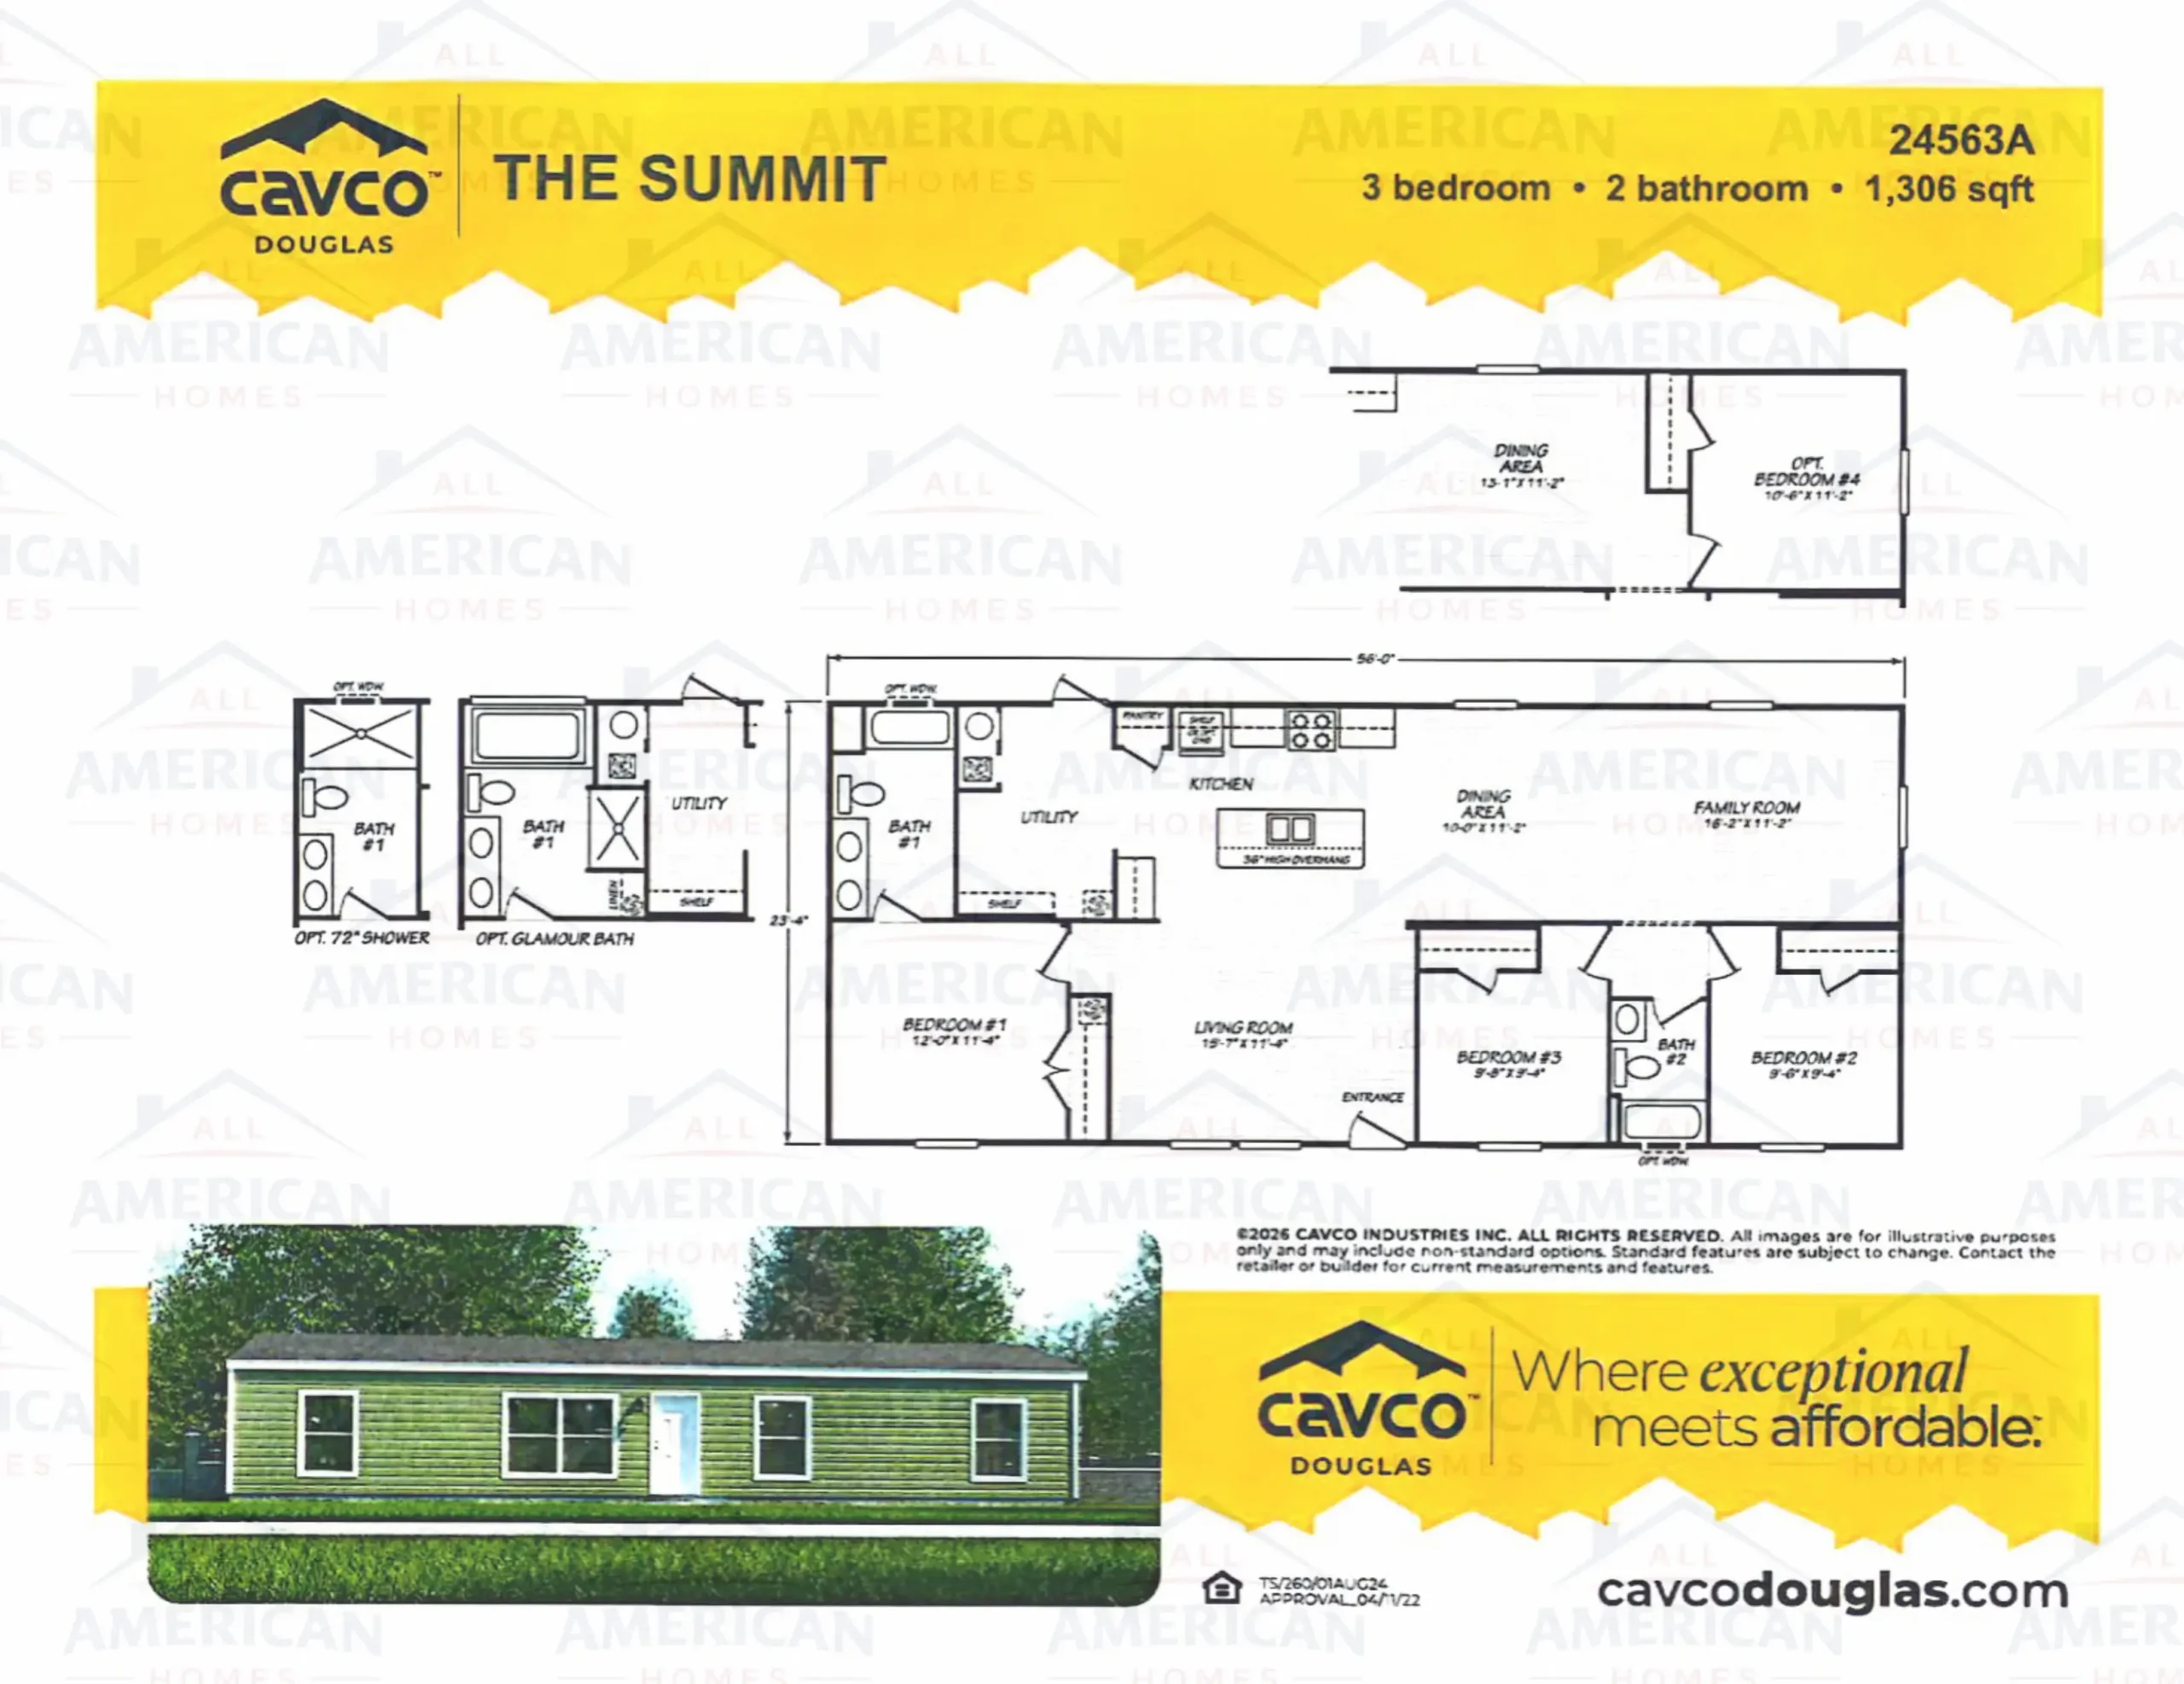
The Summit is a 3-bedroom, 2-bath manufactured home offering 1,306 sq. ft. of living space. It features a spacious living room, family room, kitchen with island, dining area, utility area, primary bedroom, two additional bedrooms, and two bathrooms. The floor plan also shows an optional fourth bedroom and optional 72" shower and glamour bath configurations.
Fill out the form below and one of our home representatives will contact you shortly with pricing and more information.
100% confidential
No obligation
Fast response
The Summit
Beds:3BATHS: 2SQ FT:1,306W X L:23'-4" ft x 56'-0" ft
Quick Response
We typically respond within one business hour.
Best Price Guarantee
We offer competitive pricing on all our homes.
Expert Guidance
Our team is here to help you every step of the way.
This site uses cookies for analytics and to improve your experience. By clicking Accept, you consent to our use of cookies. Learn more in our privacy policy.