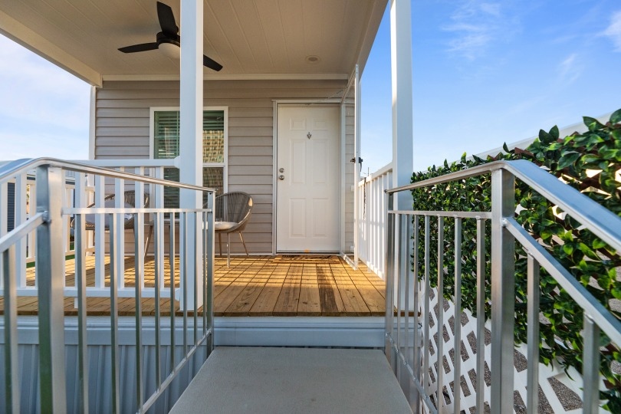
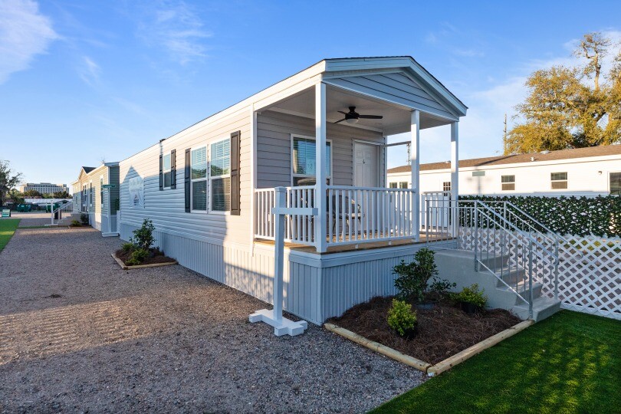
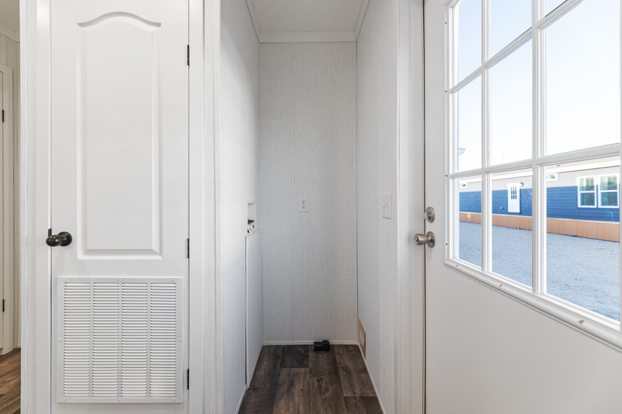
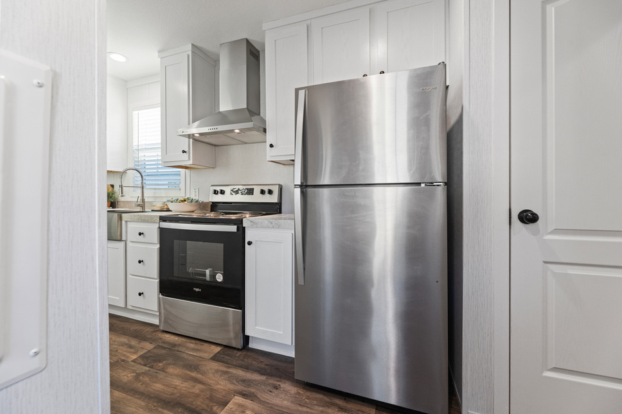
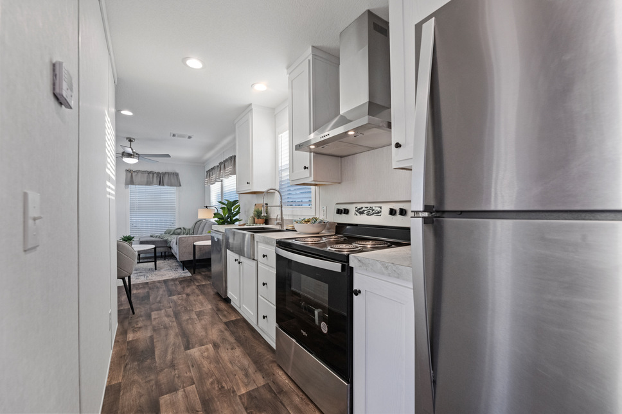
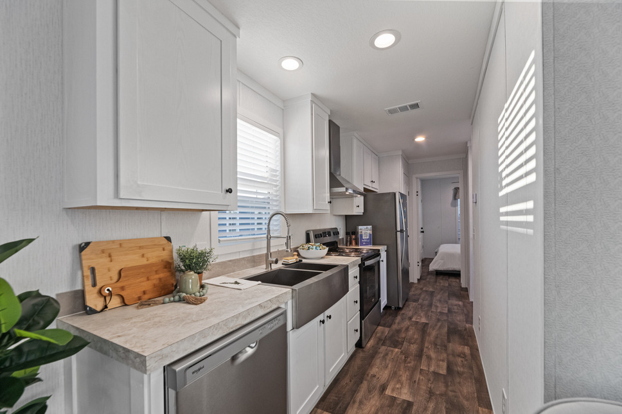
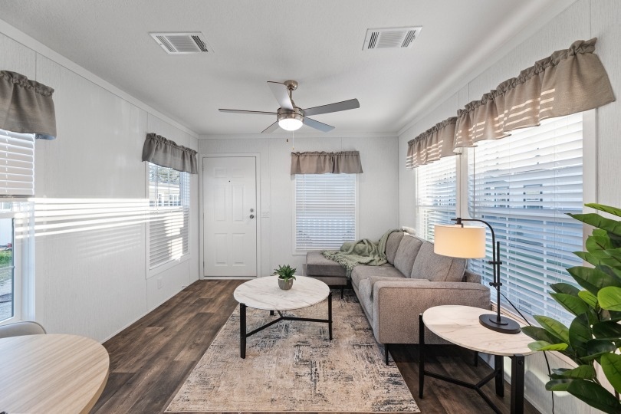
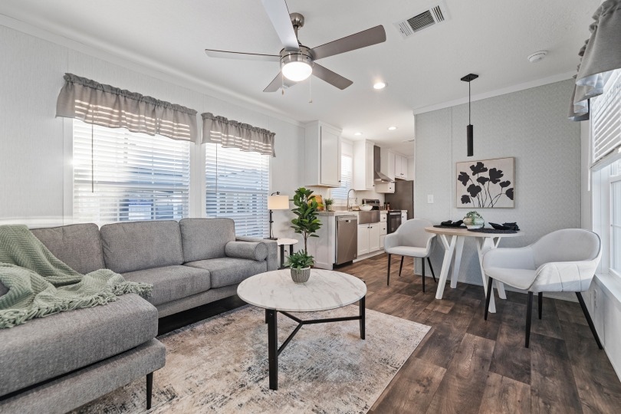
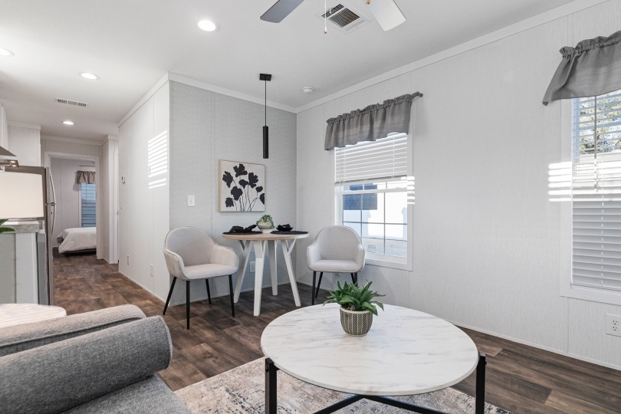
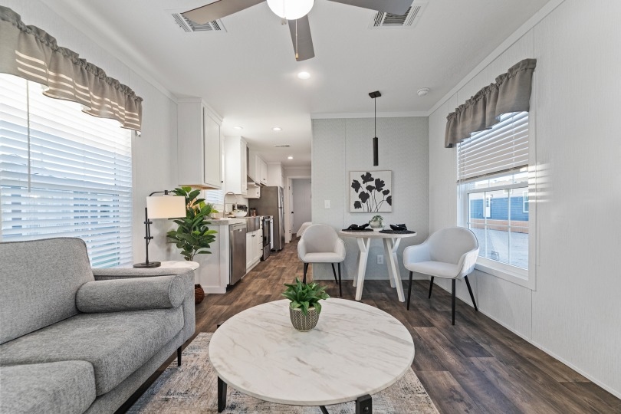
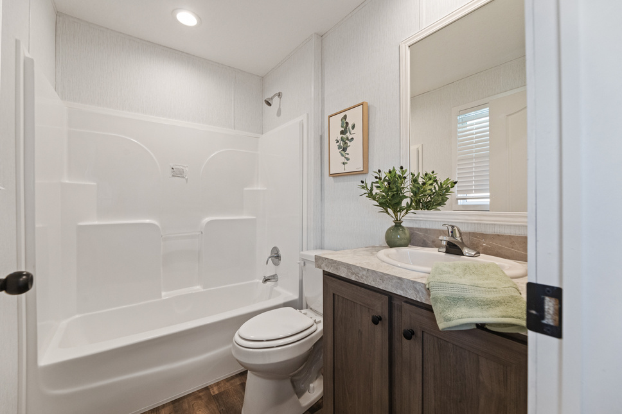
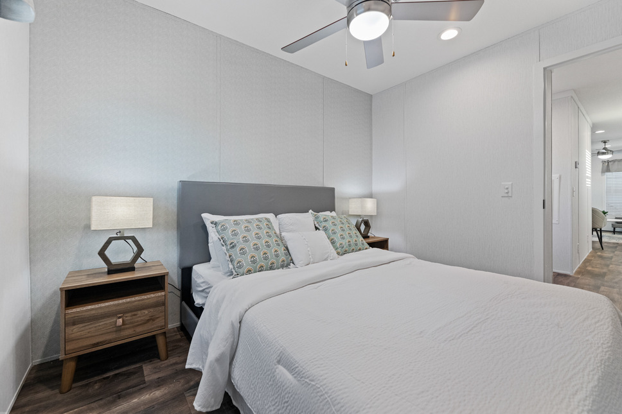
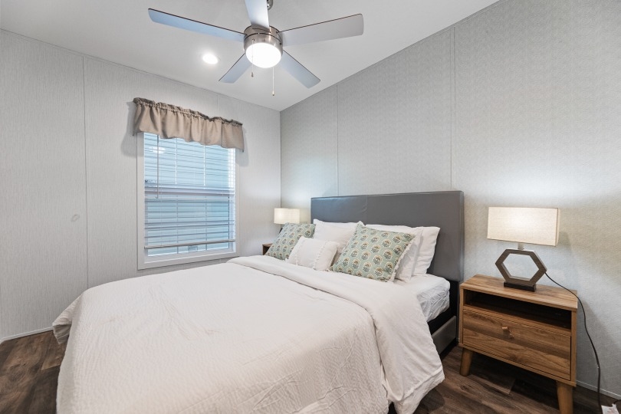
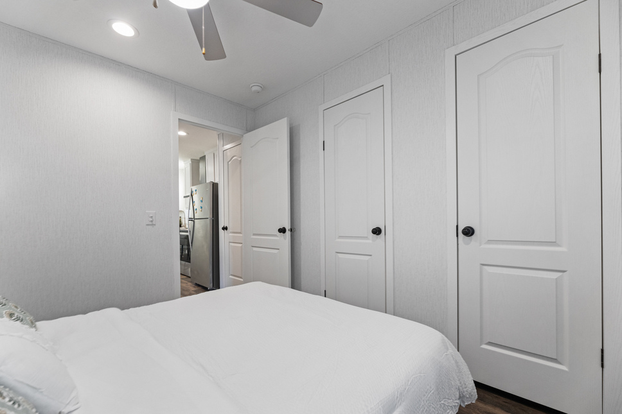
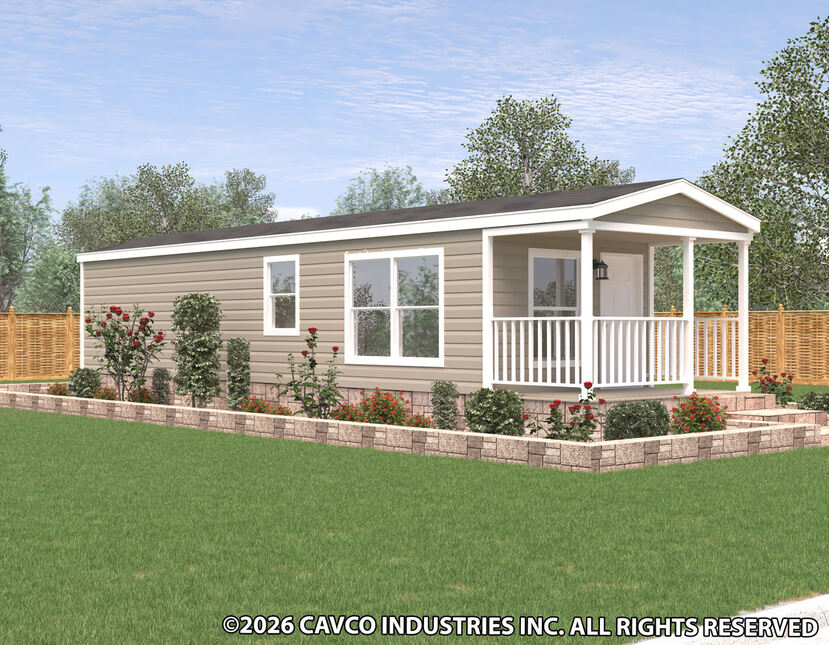
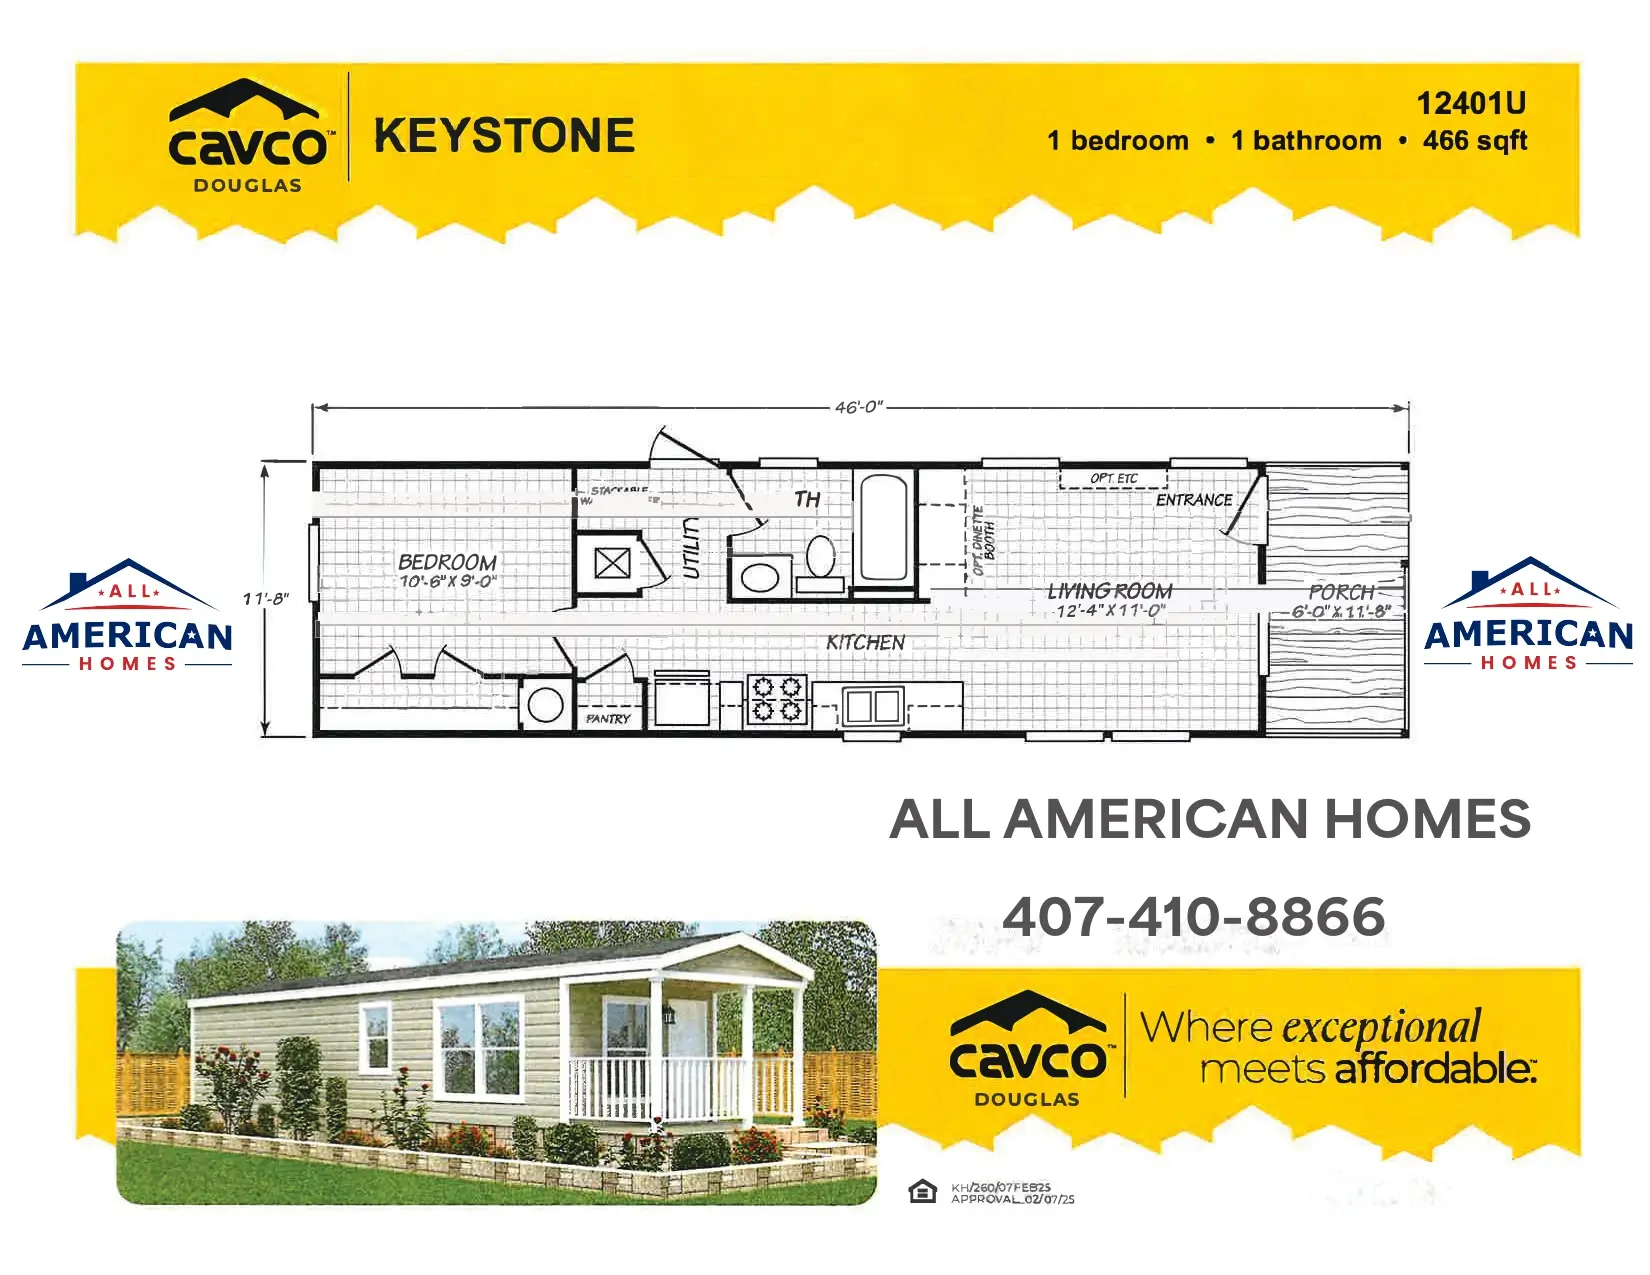
The Keystone is a compact 1-bedroom, 1-bath manufactured home offering approximately 537 sq. ft. of living space. It features an open kitchen and living room, dining area, utility space, bedroom, and full bathroom. The floor plan measures 11'-8" × 46'-0" and also shows an optional porch/entry configuration.
Request a Price QuoteDownload Brochure

Floor Plan

Request a Price Quote

Fill out the form below and one of our home representatives will contact you shortly with pricing and more information.

  • 100% confidential
  • No obligation
  • Fast response
Blank Form (#3)

The Keystone

Beds: 1 BATHS: 1 SQ FT: 537 W X L: 11'-8" ft x 46'-0" ft

Quick Response

We typically respond within one business hour.

Best Price Guarantee

We offer competitive pricing on all our homes.

Expert Guidance

Our team is here to help you every step of the way.