Built BySkyLine Homes
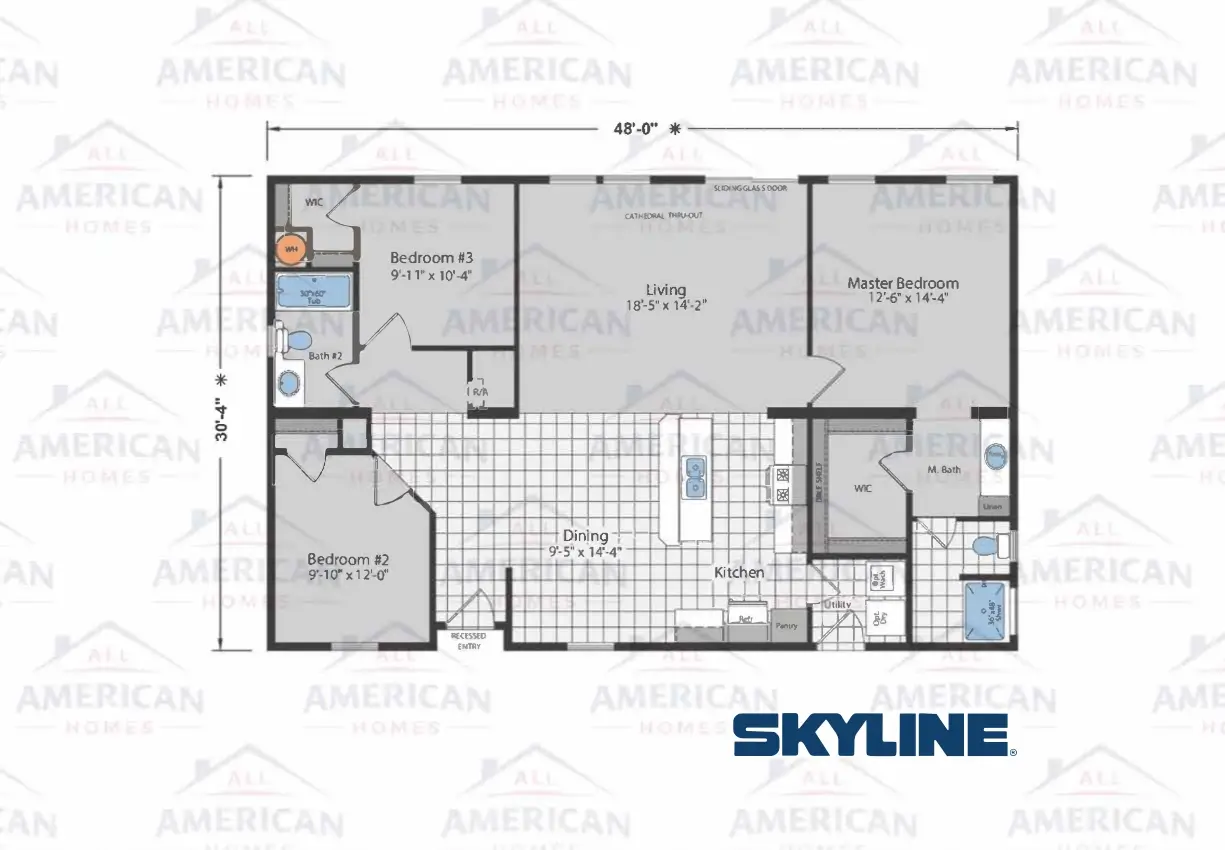
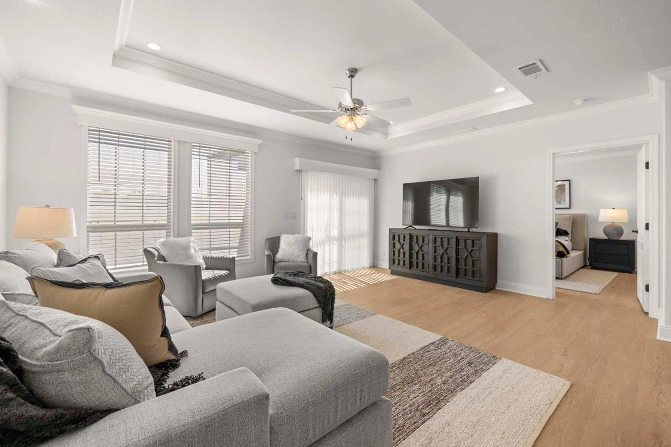
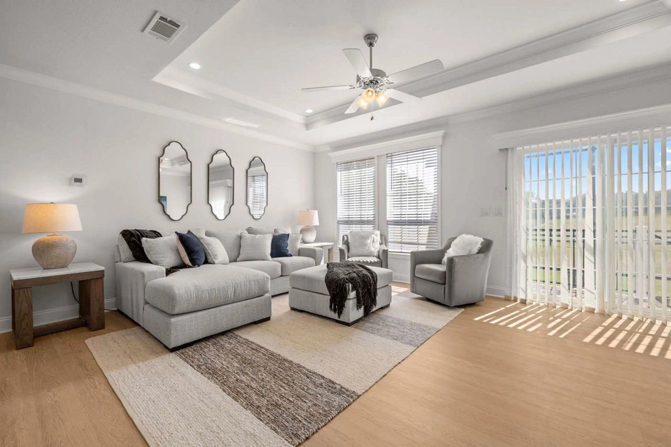
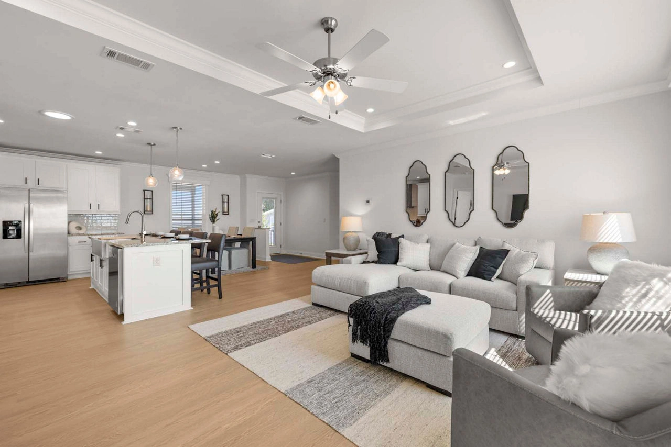
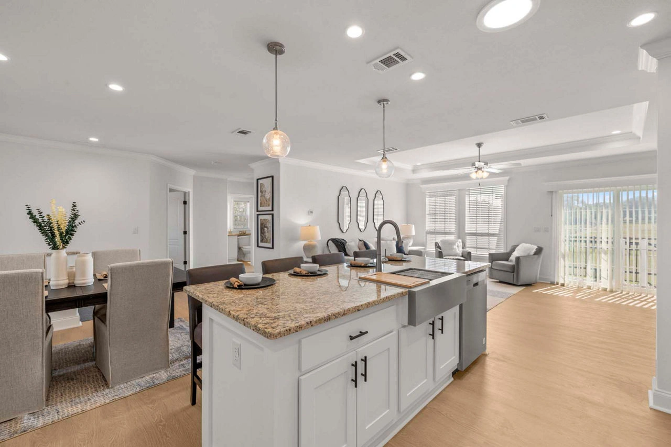
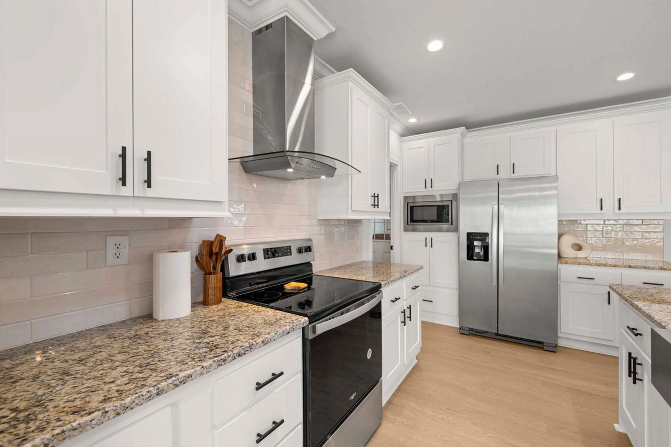
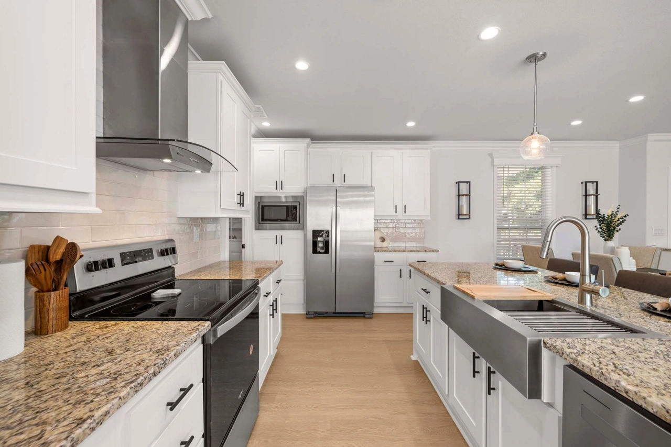
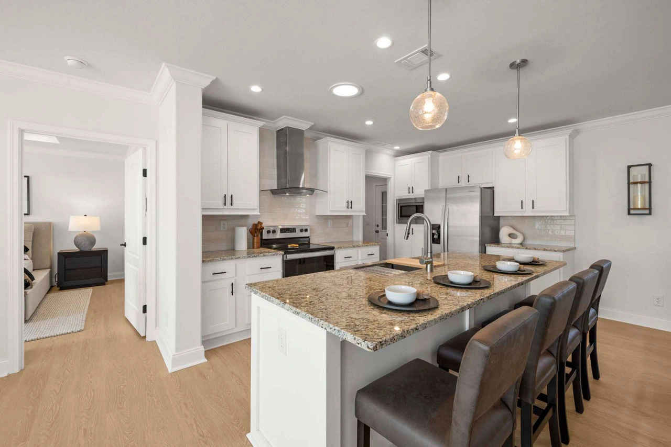
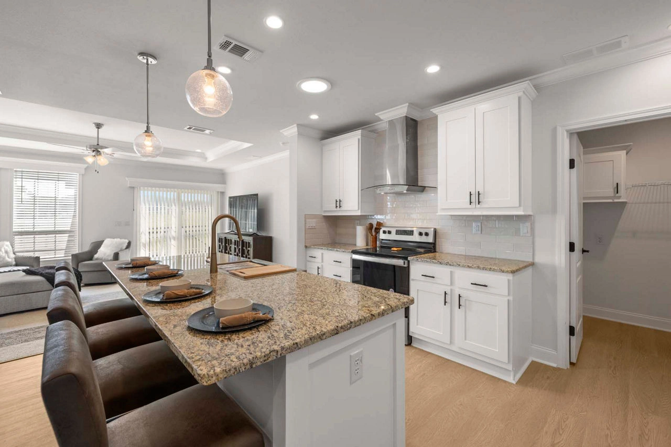
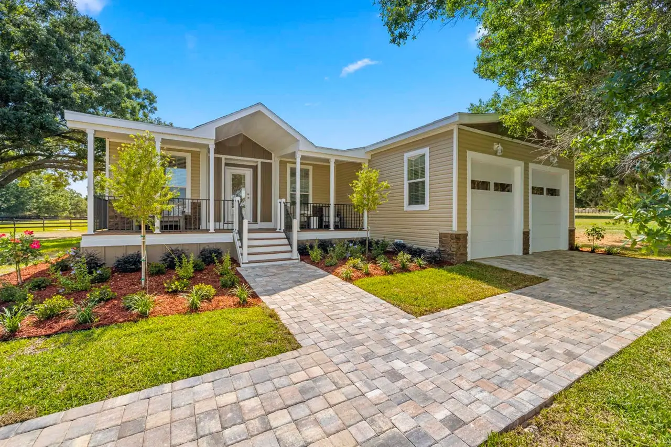
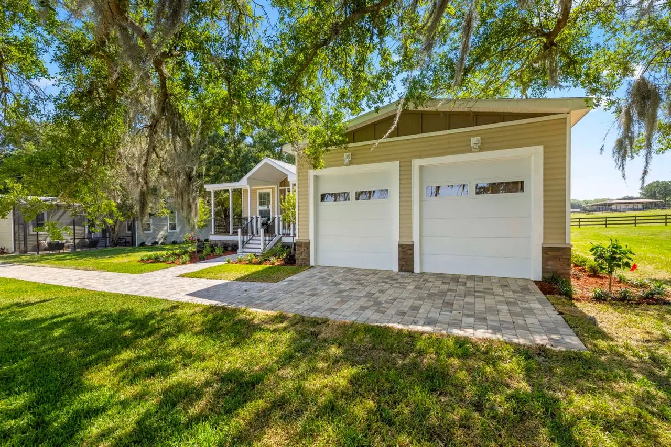
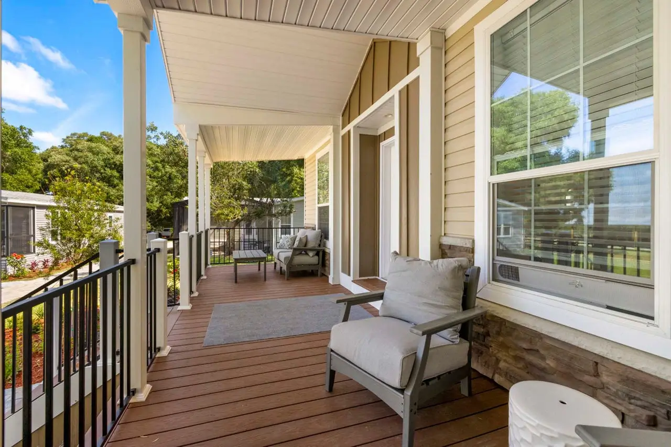
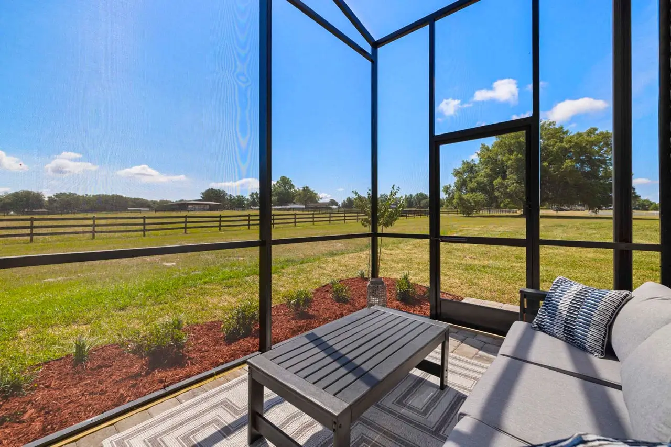
Series Silver springs
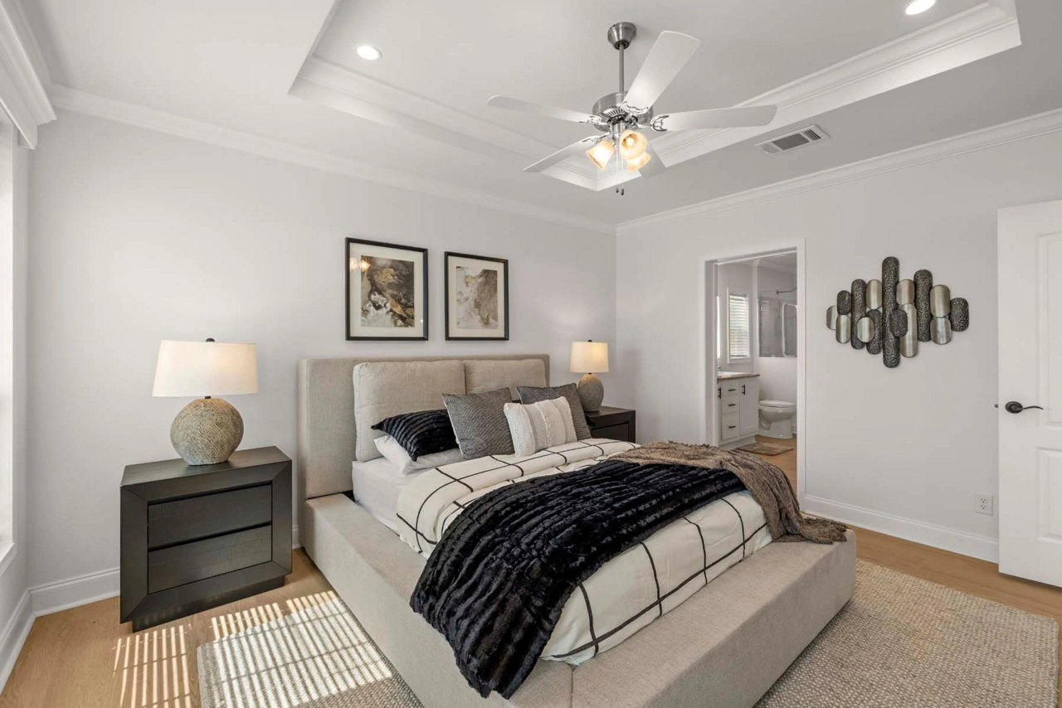
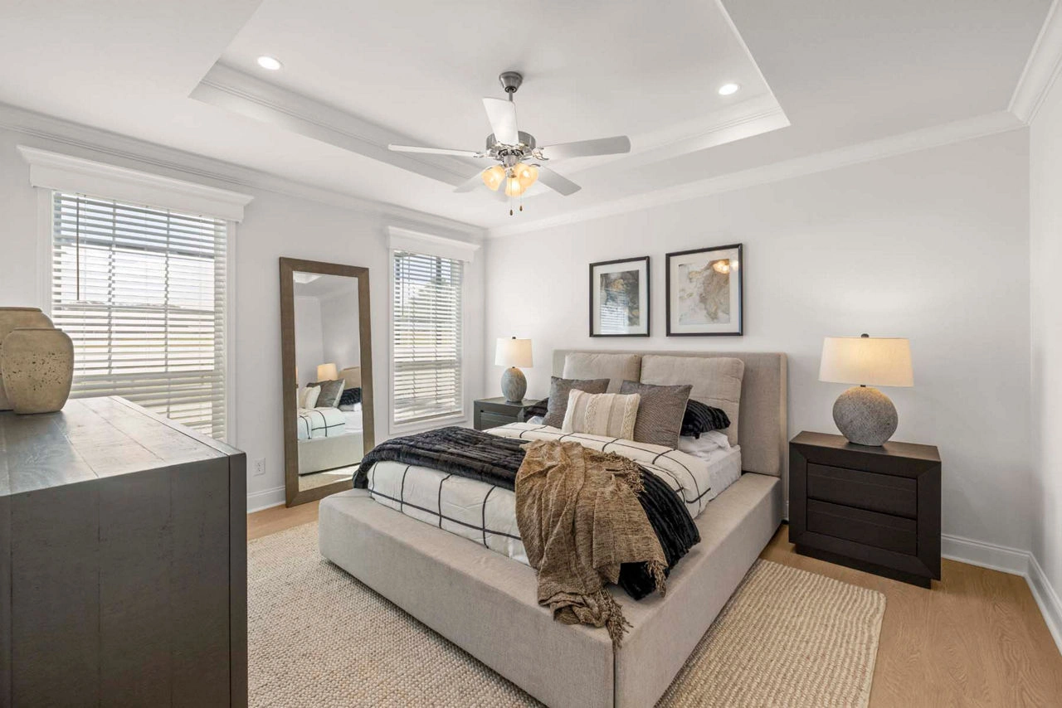
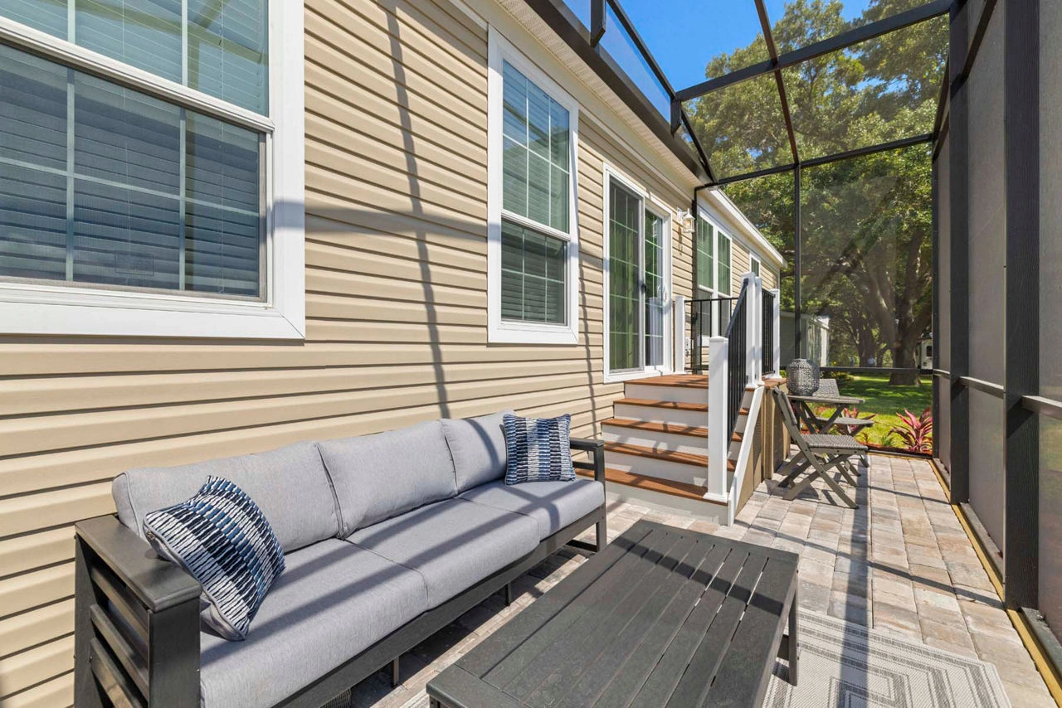
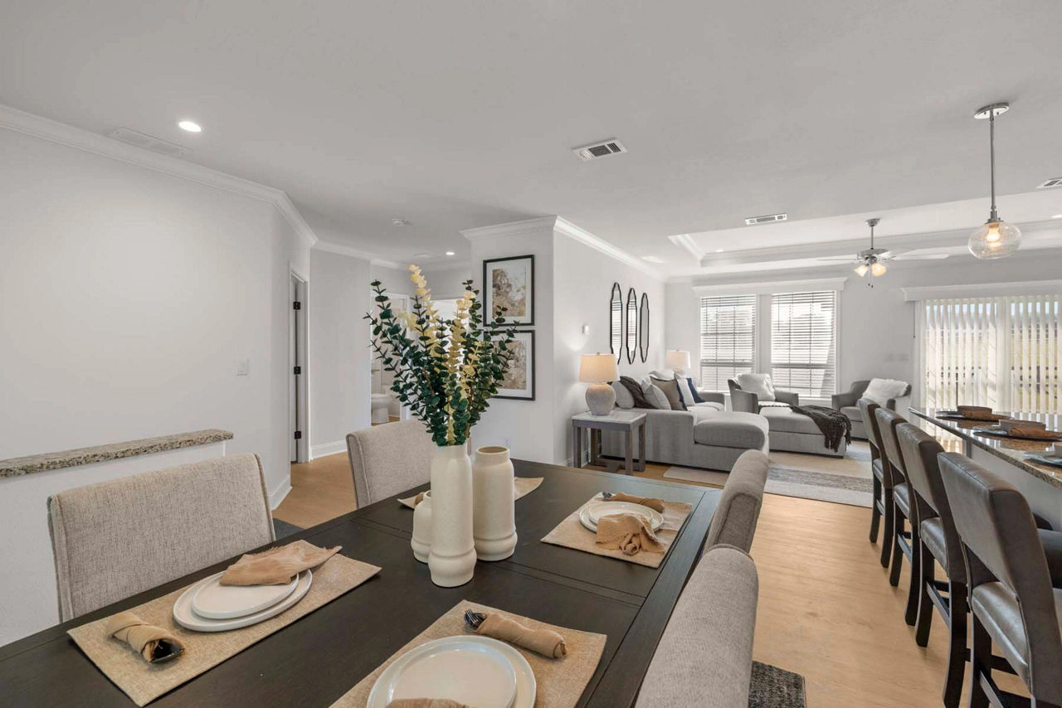
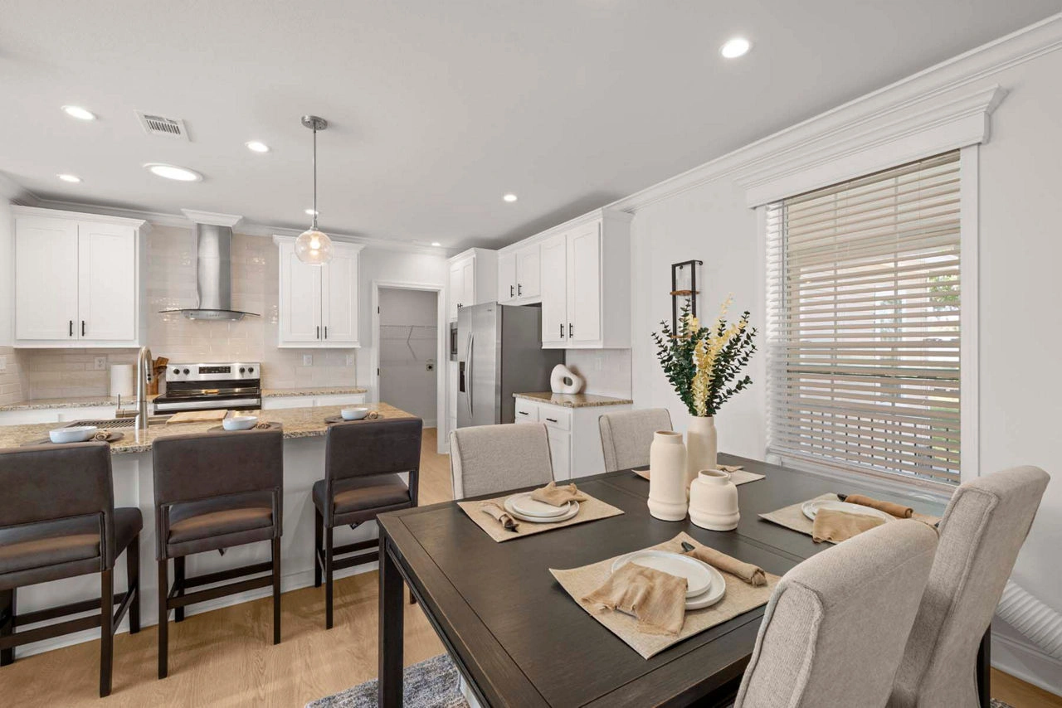
Home TypeManufactured, Single Section
SQ FT.1,456
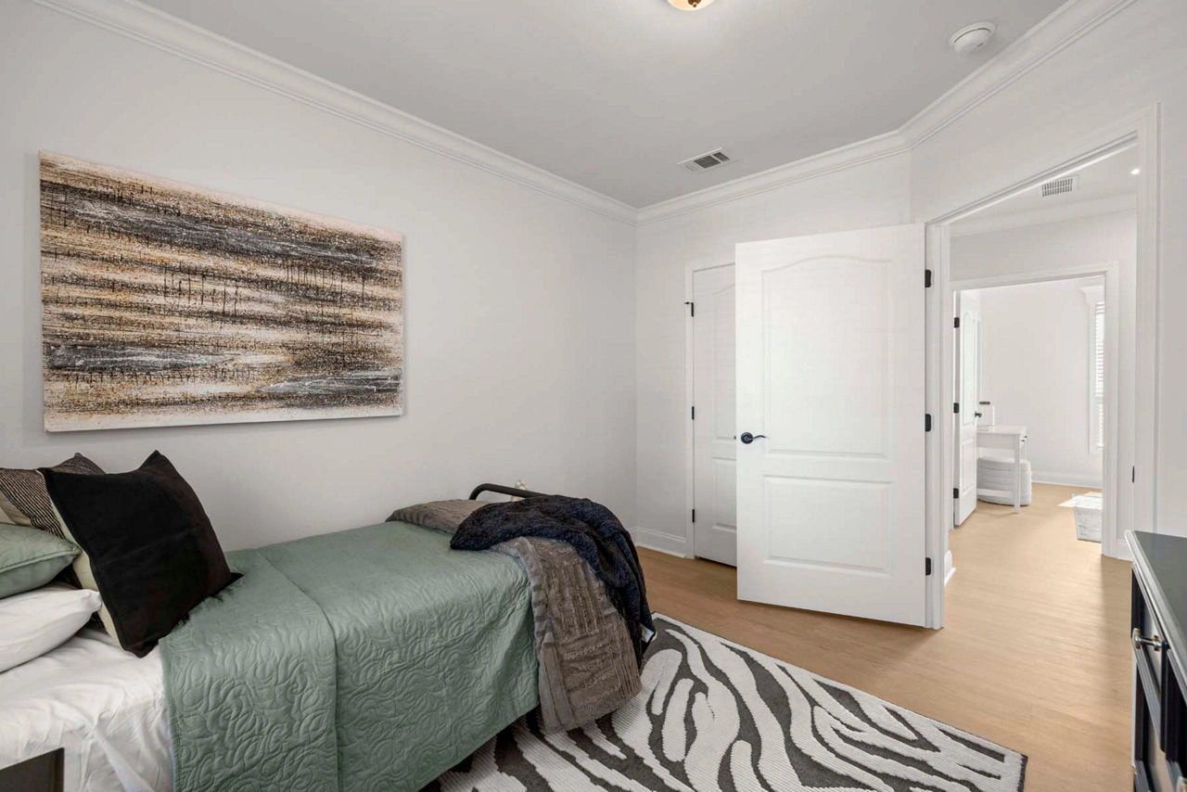
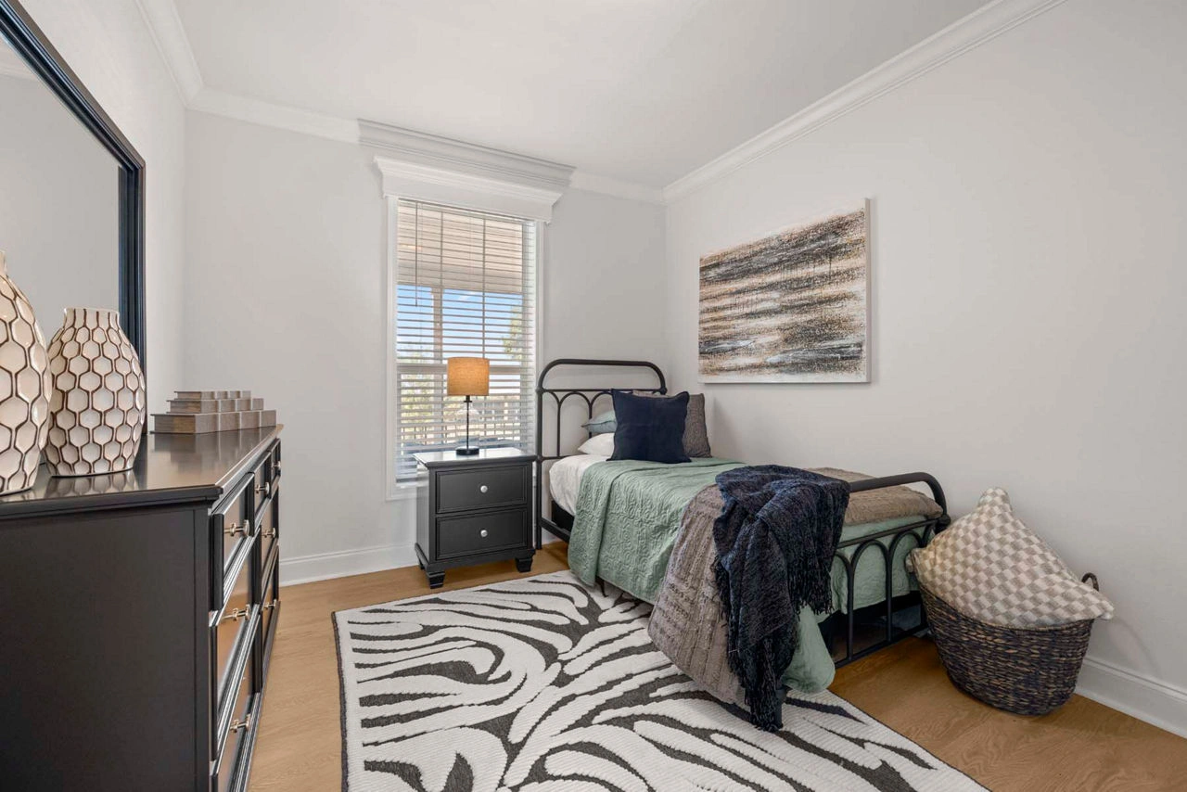
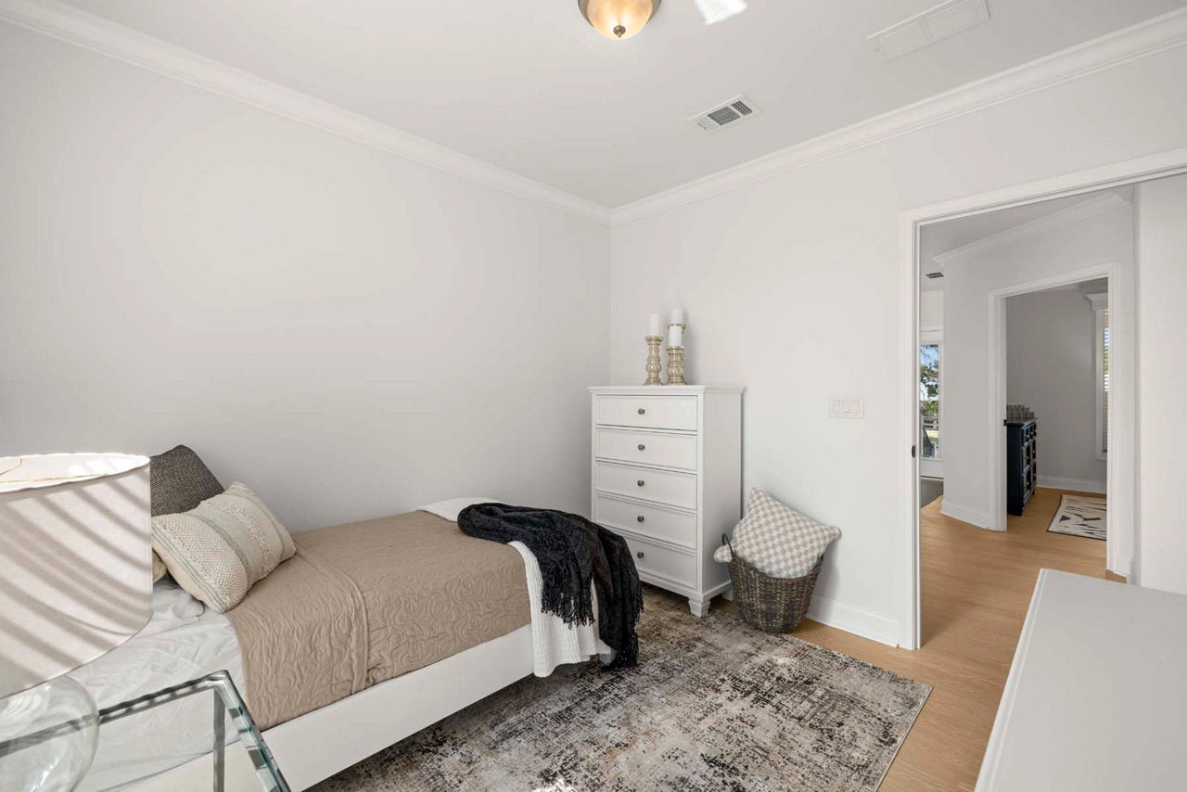
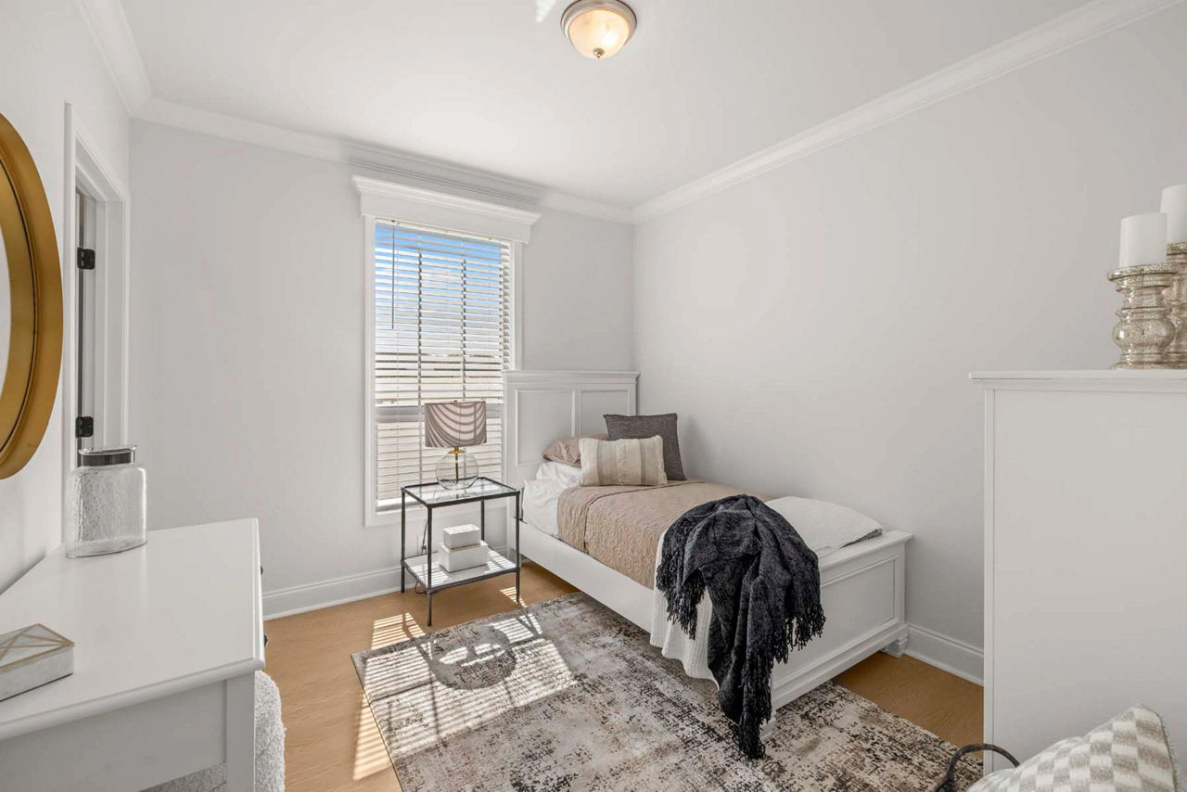
Beds3
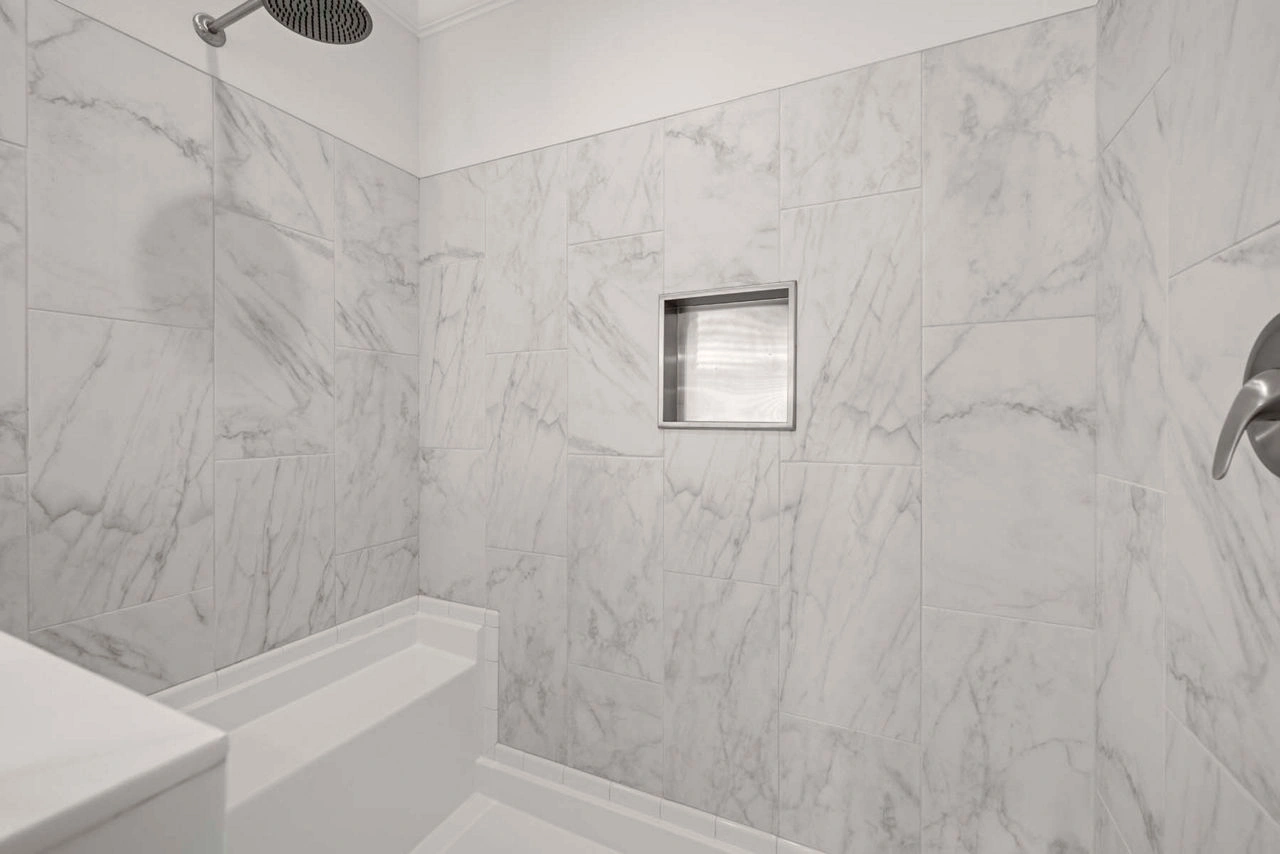
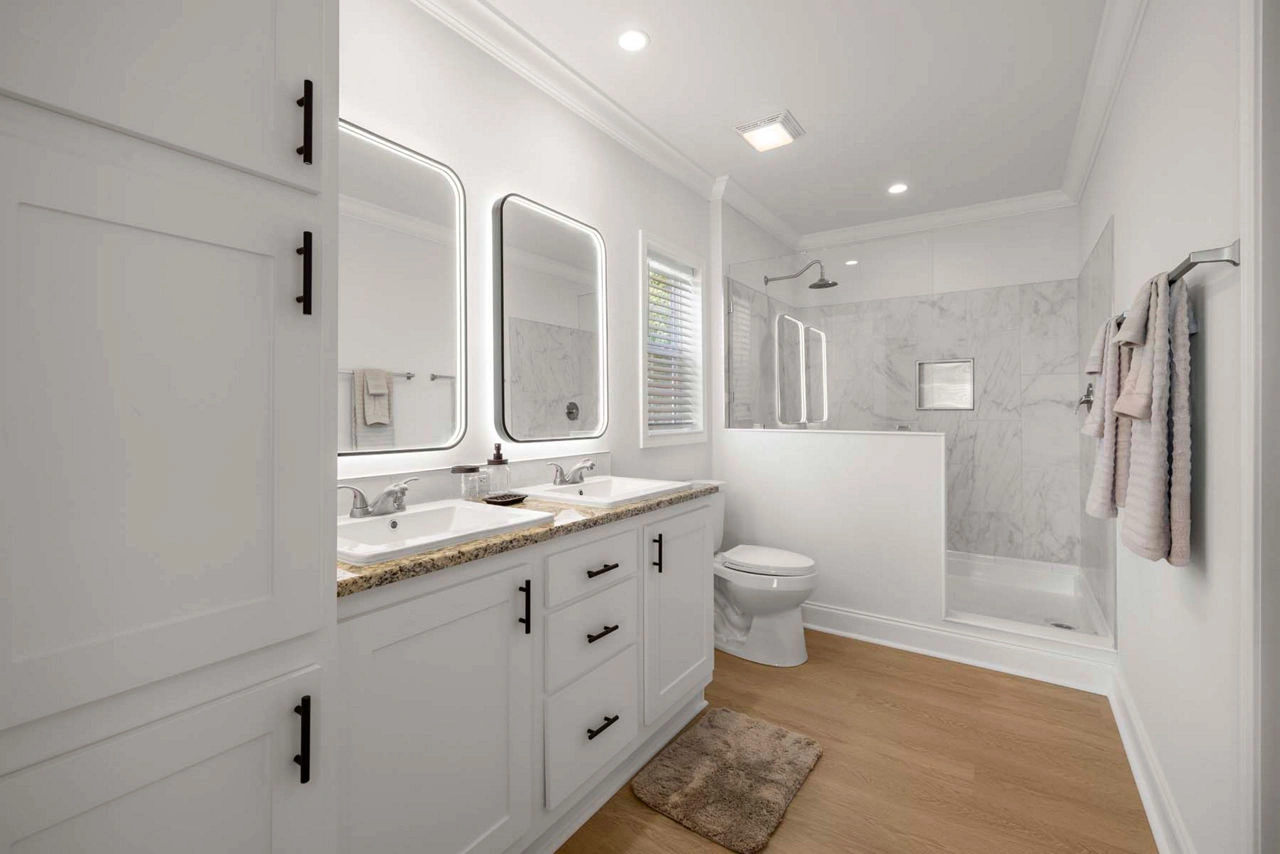
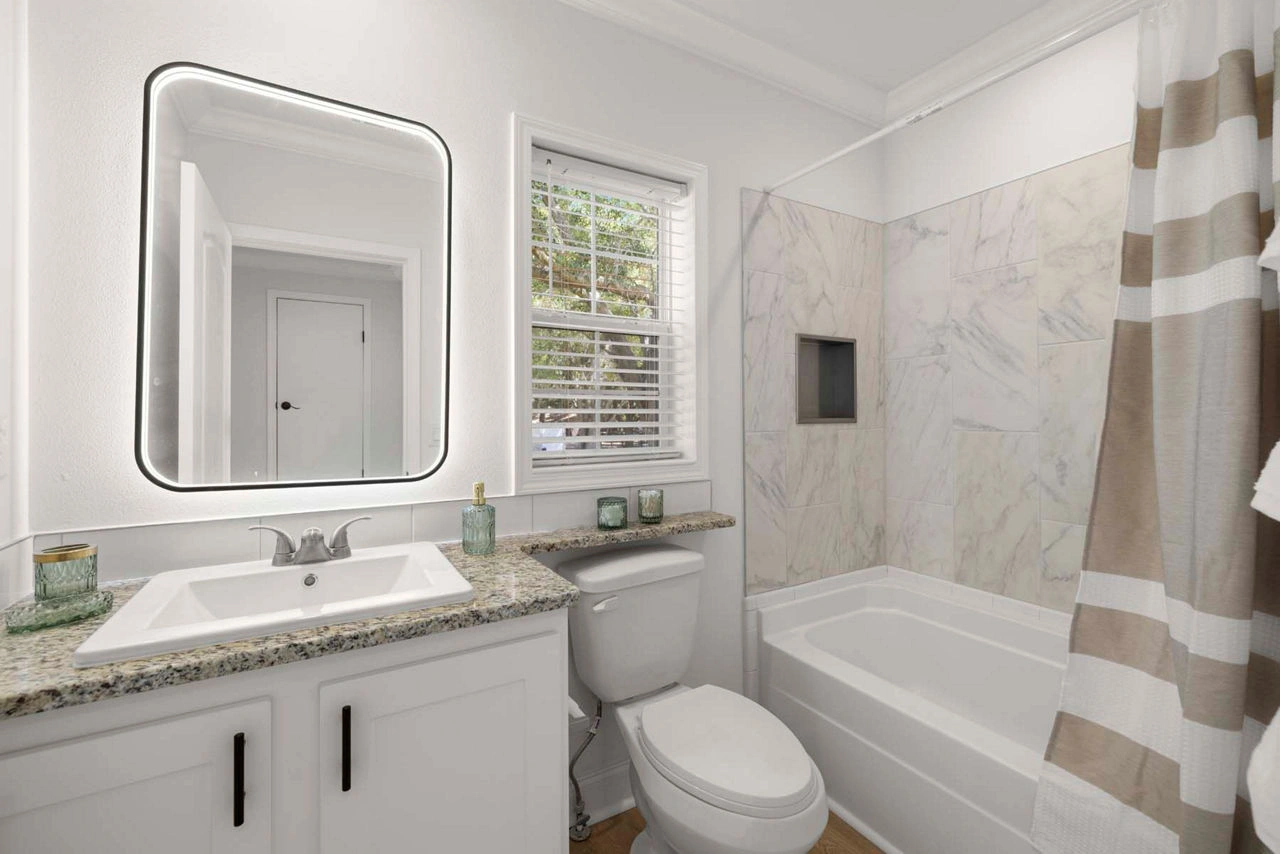
Baths2
dimensions 30′-4″ ft x 48′-0″ ft
Model Number5355
Explore this home in 3D
Fill out the form below and one of our home representatives will contact you shortly with pricing and more information.
By submitting this form, you agree to be contacted by All American Homes regarding your quote request.
We typically respond within one business hour.
We offer competitive pricing on all our homes.
Our team is here to help you every step of the way.