
The Bolt
L-5763I-R

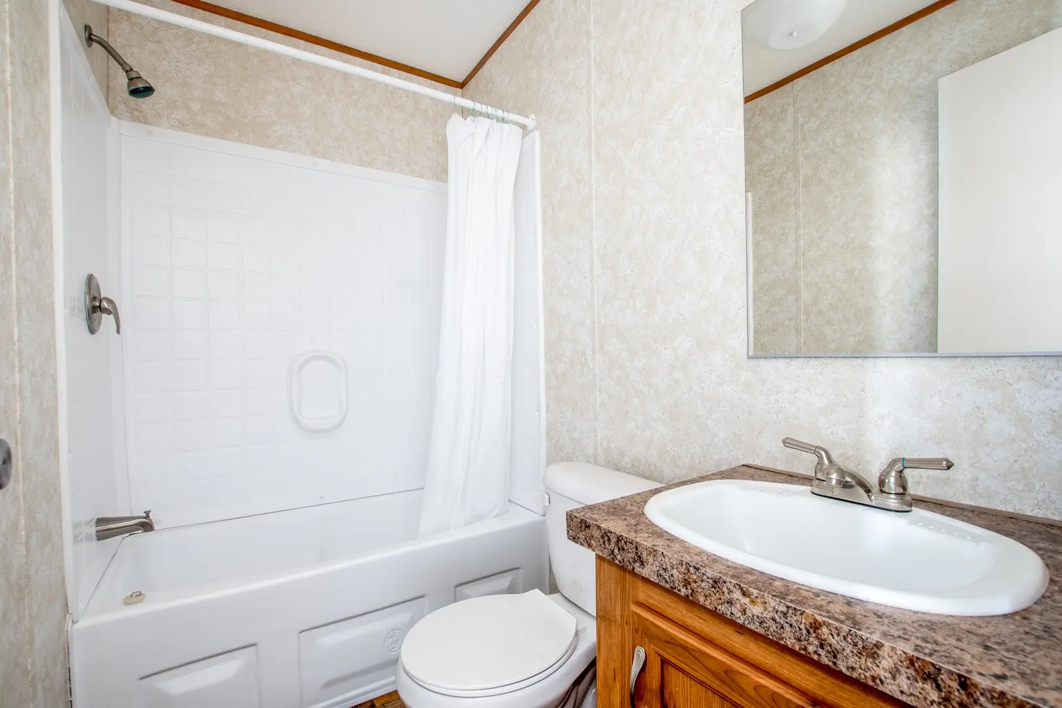
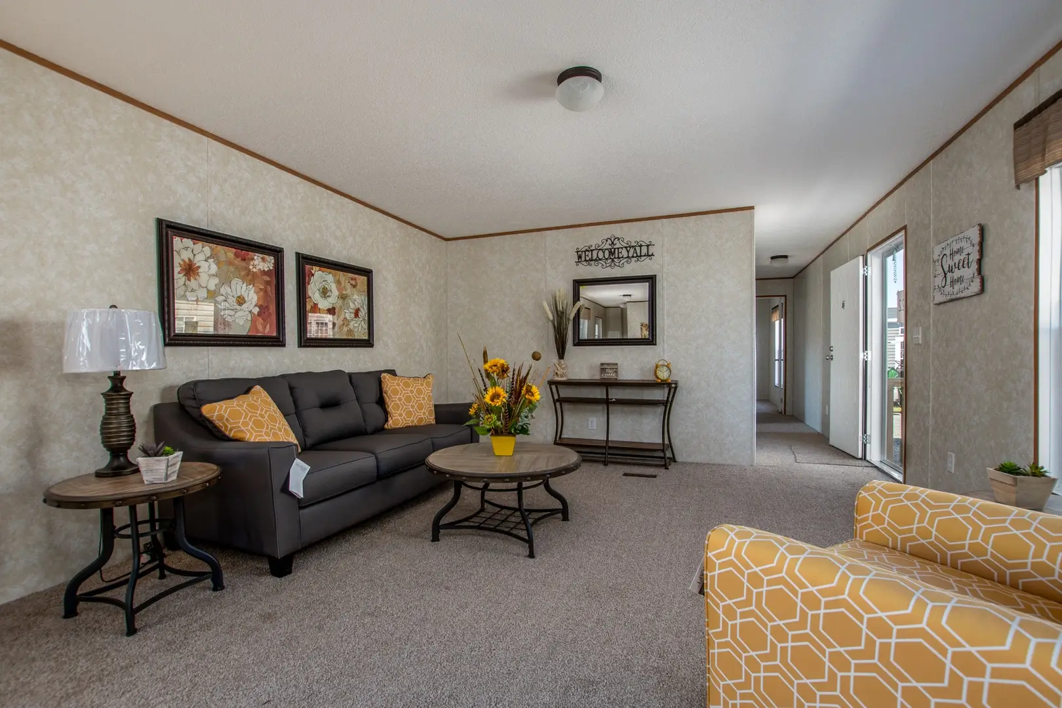
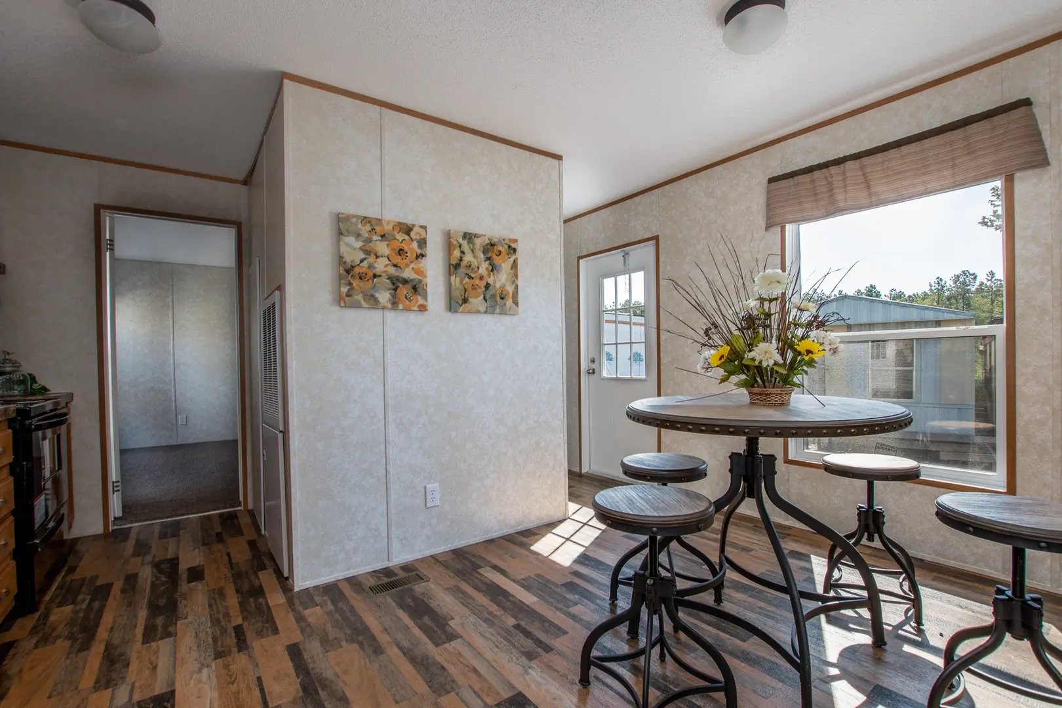
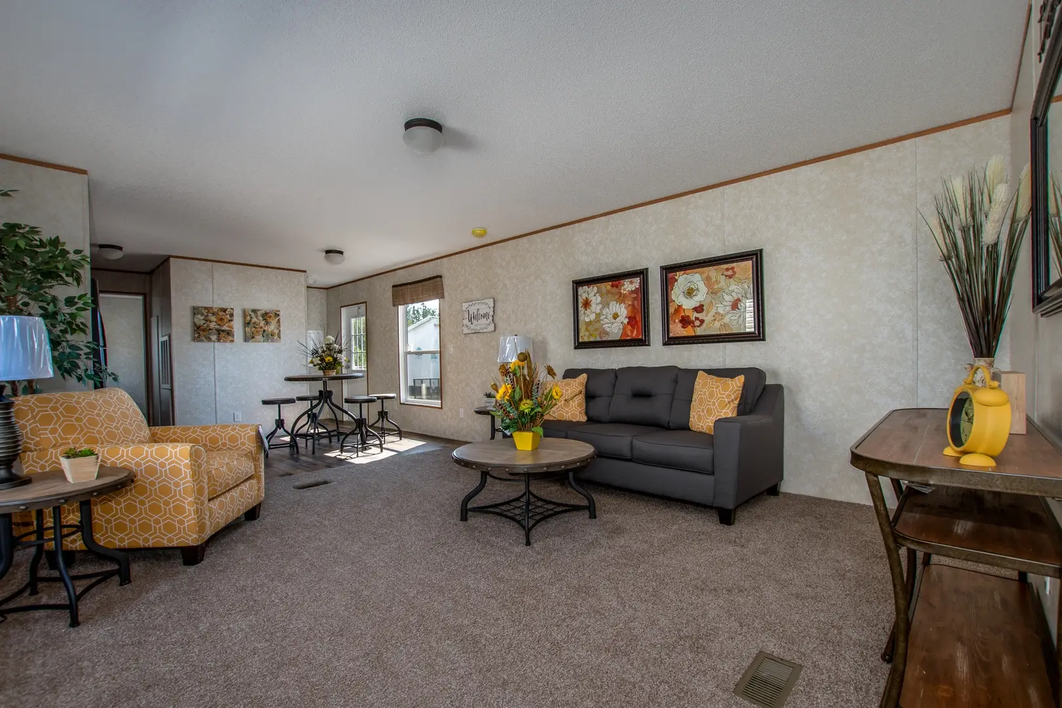
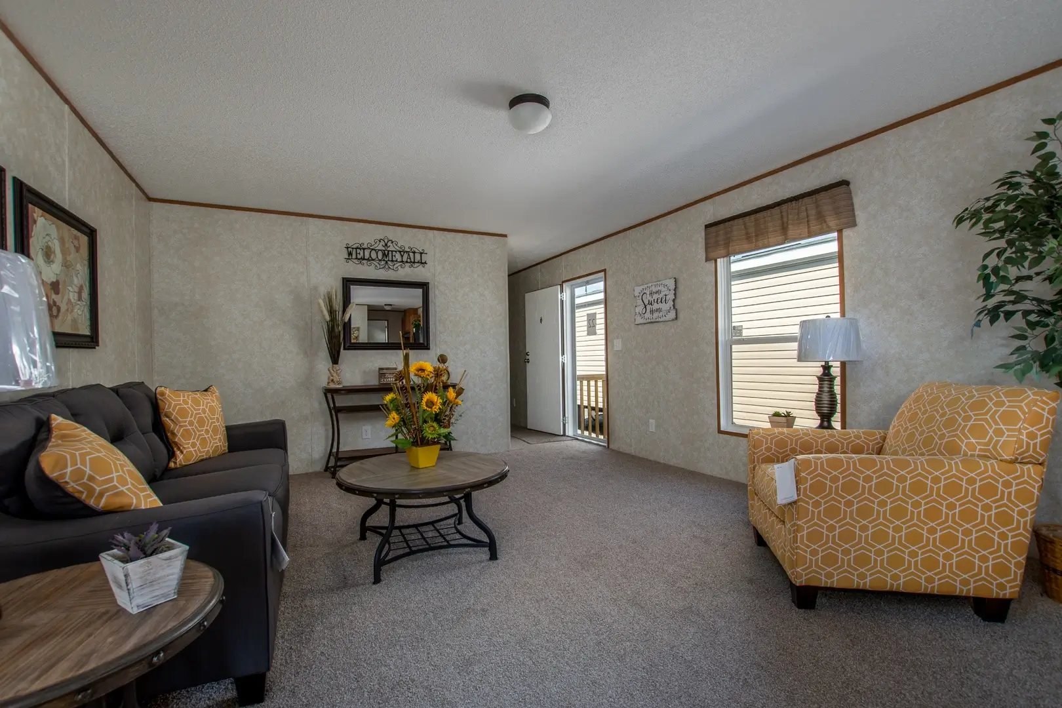
Comfortable 3 bedroom, 2 bathroom manufactured home from the Live Oak Runner Series featuring 1,127 sq ft of living space, upgraded Dist Hickory cabinetry, Low-E vinyl windows, and Wind Zone 2 construction.
Request a Price QuoteDownload Brochure

Floor Plan
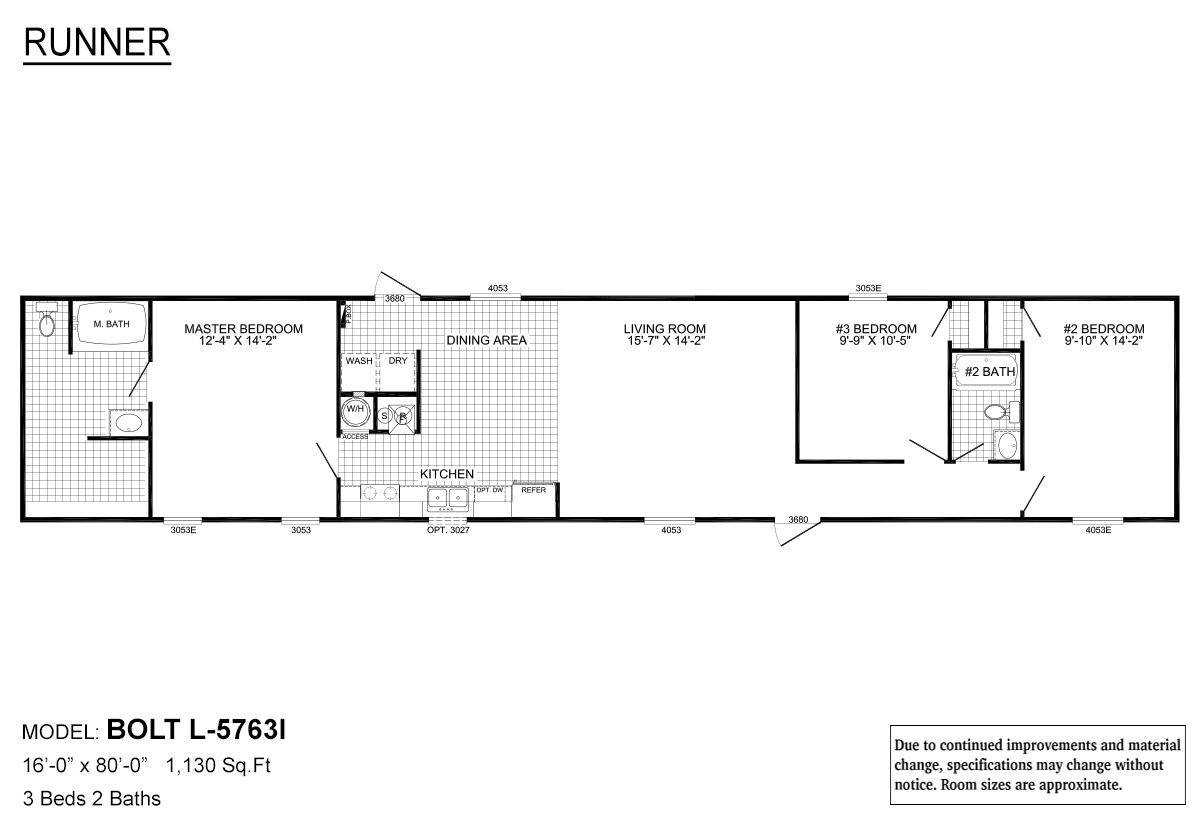
3D VIRTUAL TOUR

Explore this home in 3D

LAUNCH 3D TOUR

Plan specifications

  • Ceiling Height 8' Throughout
  • Marriage Walls 2x4 Marriage Walls
  • Floor Decking 3/4" Tongue & Groove OSB
  • Floor InsulationR-11 Blanket Fiberglass
  • Wall Insulation R-11 Kraft Back Fiberglass
  • Ceiling Insulation R-21 Blown Insulation
  • Water Cut Off ValvesIncluded
  • Wind Zone Wind Zone 2
  • Overhead DuctsSingle Wide
  • Low-E WindowsVinyl Double Pane (No Grids)
  • Exterior Siding Greystone Vinyl Lap
  • Roof Shingles GAF Charcoal Black
  • ShuttersNone
  • Exterior ReceptacleIncluded
  • Front Door 4 Lite Door
  • Rear Door Cottage DoorKitchen Window Extra 30" × 27" Window Above Sink
  • Kitchen Window Extra 30" × 27" Window Above Sink
  • Windows Low-E Vinyl Double Pane (No Grids)
  • Interior Doors Flush White
  • Trim 1¼" Trim
  • Crown Molding Burnside Cherry
  • Ceiling Fan Prep Wire & Brace in Living Room & All Bedrooms
  • Mini Blinds All Windows
  • Flooring Ameri Birch Lino (Living Room, Hall & Tile Areas)
  • Carpet Mirage (Bedrooms Only)
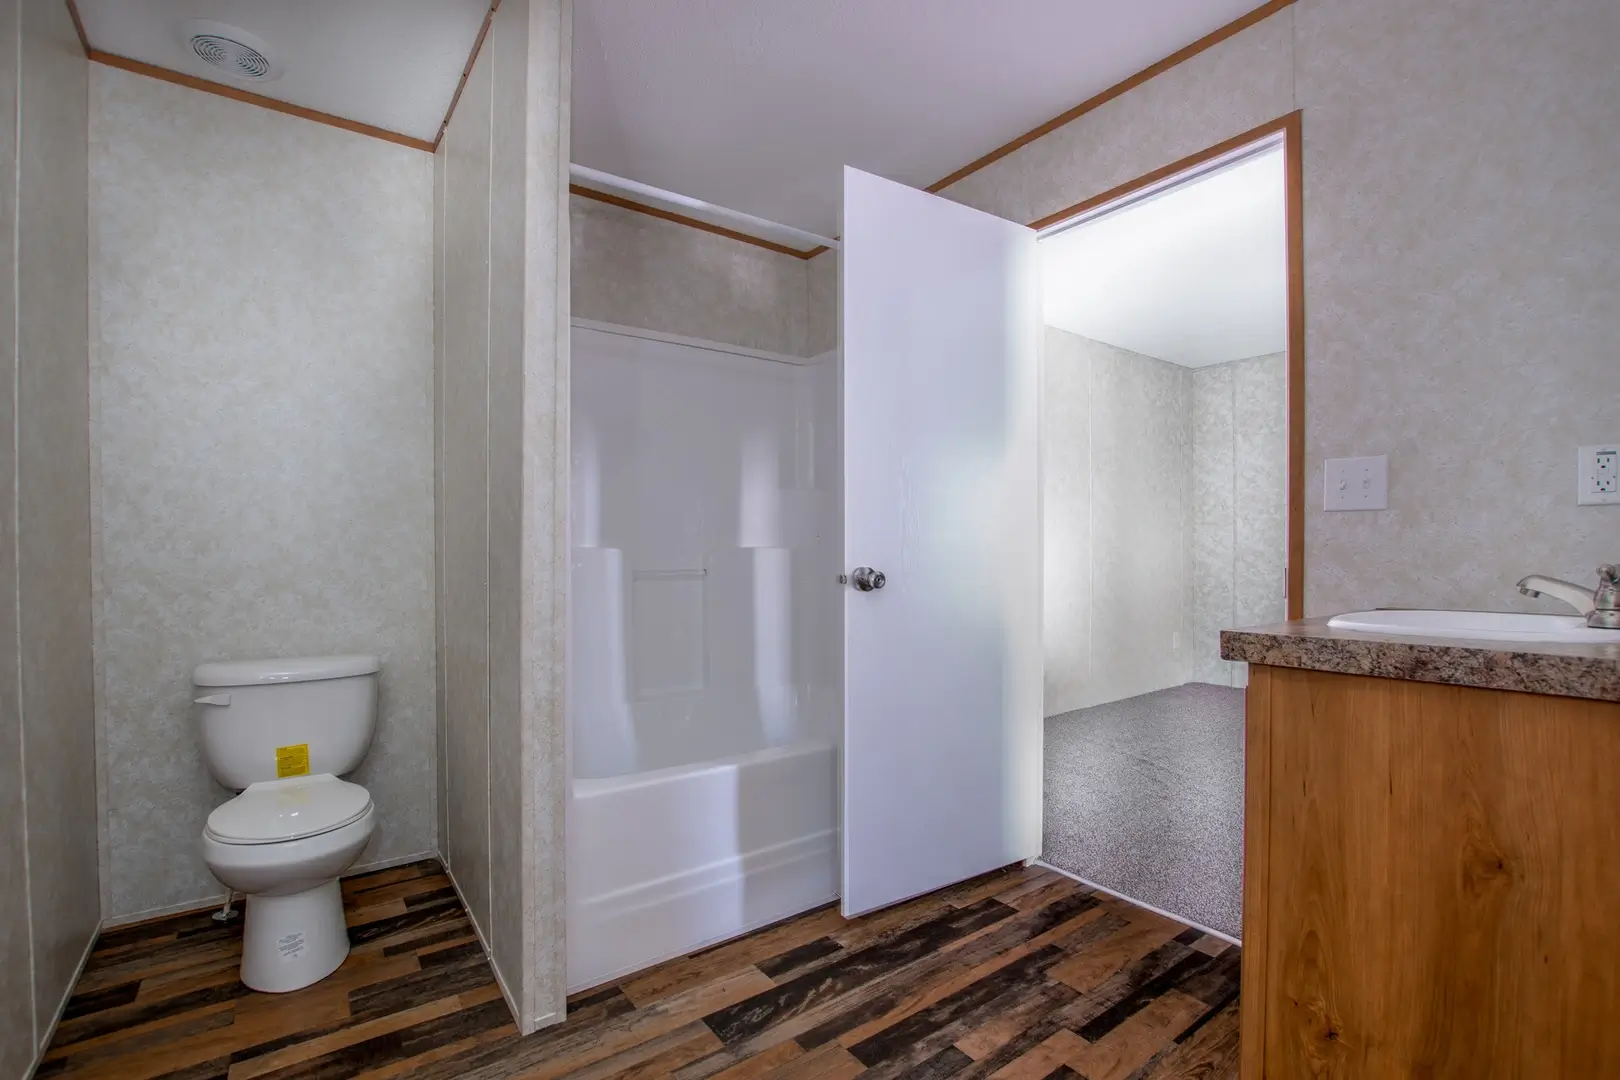
  • Master VanityPorcelain Oval Lavatory
  • Master Shower60" × 34" One-Piece Shower with Door
  • Guest Bath54" One-Piece Tub/Shower
  • Bathroom FaucetsBrushed Nickel
  • Tub/Shower FaucetsMetal
  • ToiletsElongated
  • Master Base Cabinet36" High
  • Bathroom CabinetsDist Hickory
  • Bathroom CountertopsSugar Glass
  • Bank of DrawersIncluded
  • Overhead Cabinets30"
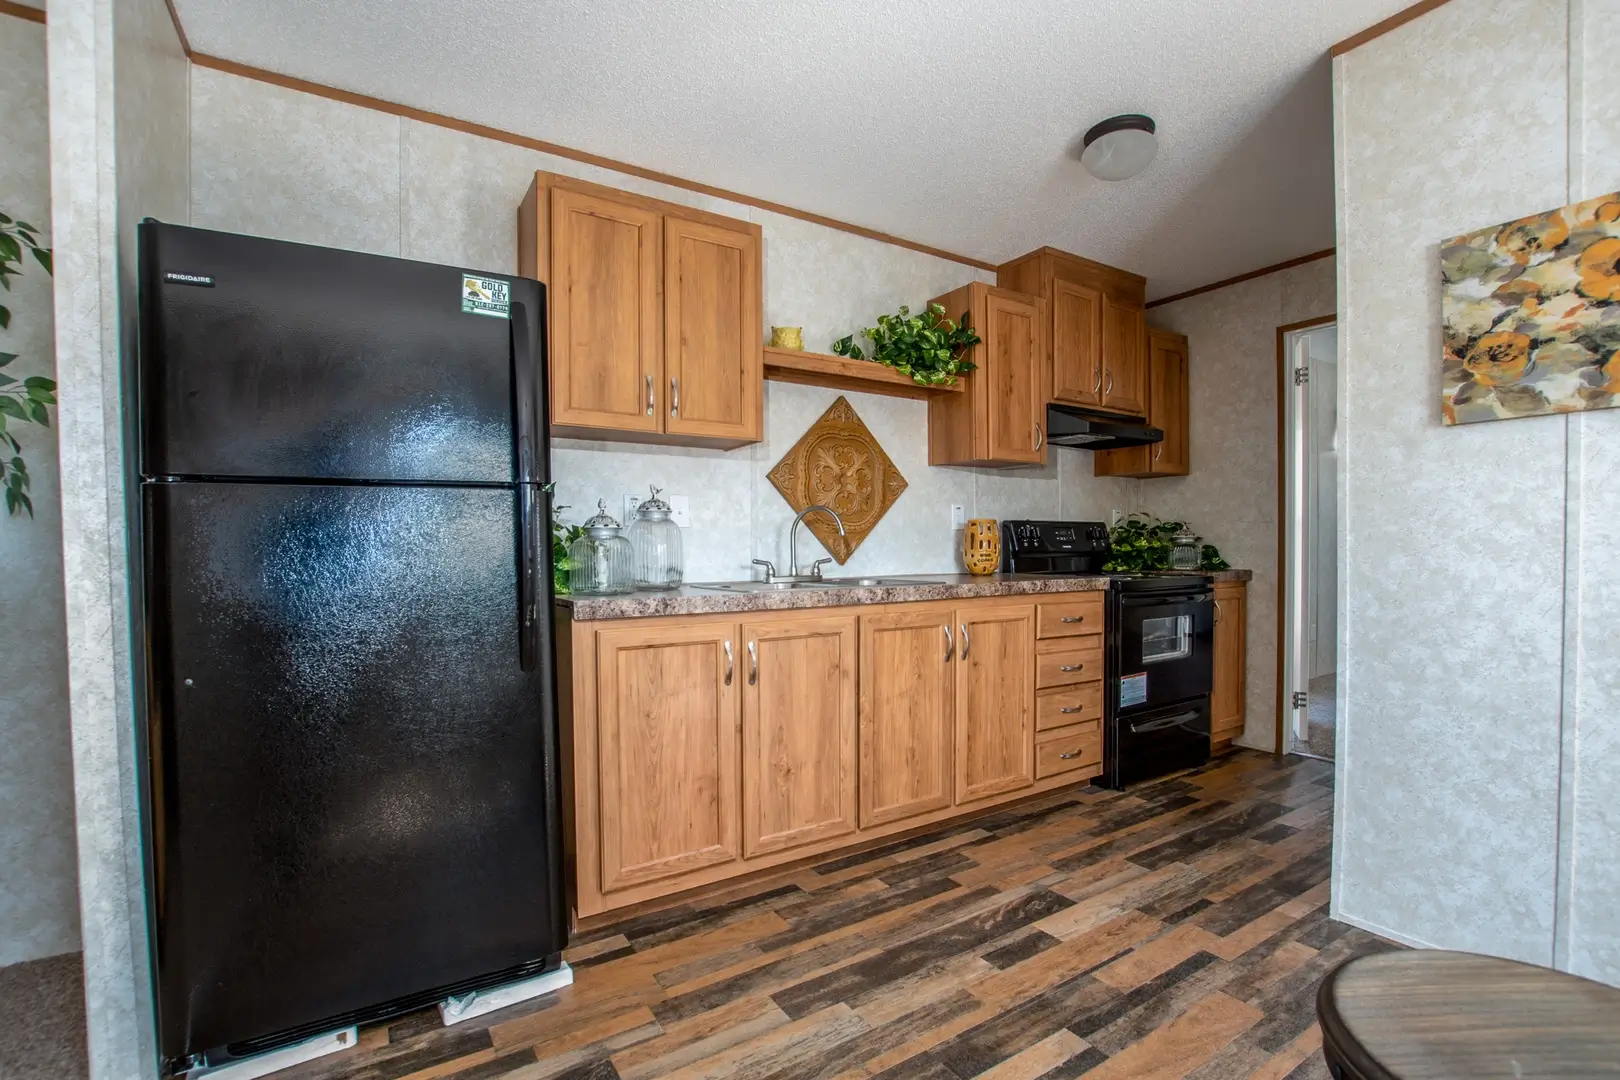
  • Kitchen SinkStainless Steel 8" Deep
  • Shelf Over SinkIncluded
  • Cabinet ColorDist Hickory
  • Cabinet DoorsReal Wood
  • CountertopsSugar Glass
  • Cabinet PullsSatin Nickel
  • Drawer SystemZargen
  • Hidden HingesIncluded
  • RefrigeratorStandard Black
  • RangeStandard Black Electric
  • DishwasherInstalled
  • Kitchen FaucetMetal

Request a Price Quote

Fill out the form below and one of our home representatives will contact you shortly with pricing and more information.

  • 100% confidential
  • No obligation
  • Fast response
Blank Form (#3)

The Bolt L-5763I-R

Beds: 3 BATHS: 2 SQ FT: 1,127.08 W X L: 14.83 ft x 76 ft

Quick Response

We typically respond within one business hour.

Best Price Guarantee

We offer competitive pricing on all our homes.

Expert Guidance

Our team is here to help you every step of the way.